
Buildings rarely remain unchanged throughout their lifetime. Occupants, regulations, technologies and market demands evolve, requiring buildings to accommodate new uses or changing spatial requirements. Adaptability is the ability of a building to respond to these changes while preserving as much of its existing value and physical fabric as possible.
The importance of adaptability is increasingly recognised in policy and practice. The European Commission’s Level(s) framework identifies adaptability as one of the key aspects of a sustainable building, recognising that buildings capable of accommodating change generally require fewer resource-intensive interventions over their lifetime.
At the international level, adaptability is described in ISO 20887 – Sustainability in buildings and civil engineering works – Design for disassembly and adaptability. While the standard covers both Design for Disassembly and Adaptability, this article focuses specifically on adaptability at the building level. ISO 20887 distinguishes three forms of adaptability: versatility, convertibility and expandability.
Versatility
Versatility describes the ability of a building or space to support different activities without requiring physical alterations to the building itself. The structure, services and spatial layout remain unchanged; only the use of the space changes.
Typical examples include a meeting room that also functions as a training space, a school classroom that accommodates different teaching methods, or a community hall that hosts exhibitions, lectures and neighbourhood events.
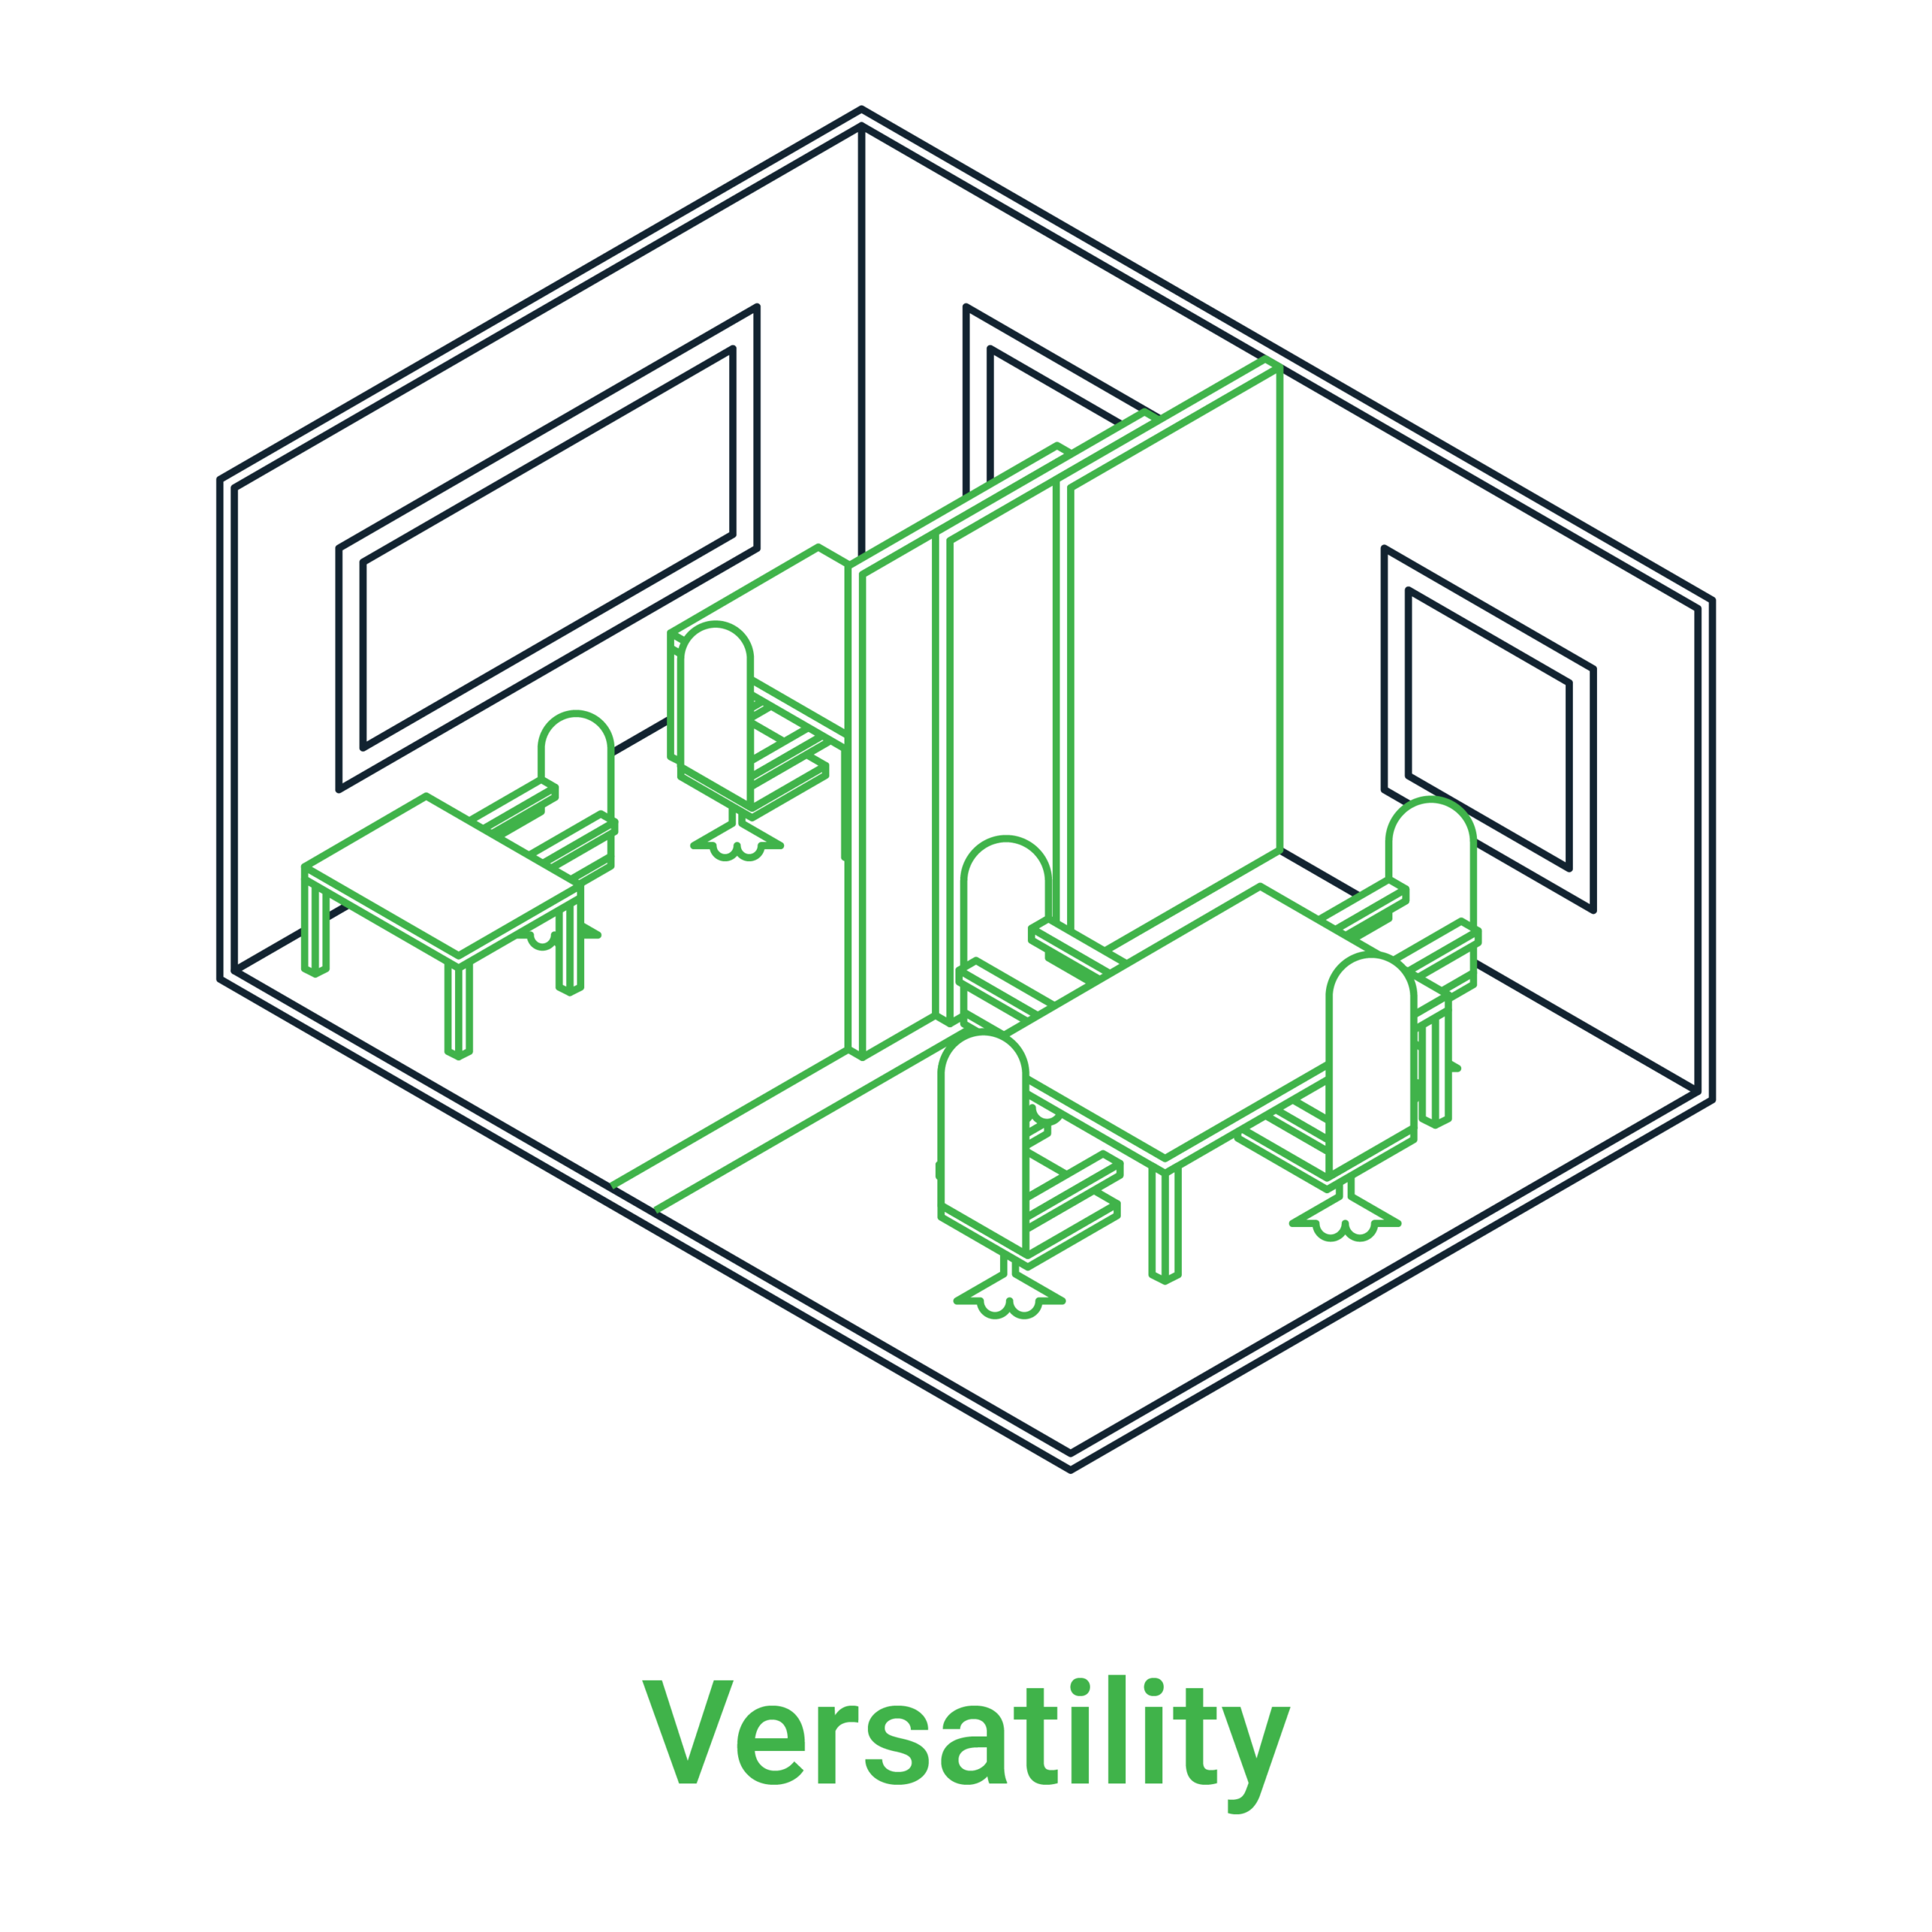
Versatility is largely achieved through spatial quality and operational flexibility rather than construction. Open floor plans, generous dimensions, accessible services and movable furniture all contribute to a space that can support multiple activities.
For designers looking for practical guidance, useful resources include the Circular Building Toolkit from Arup strategy on multi-use spaces and the DGNB Multi-use of Areas Checklist, both of which provide concrete design considerations for creating versatile buildings.
Convertibility
Convertibility refers to the ability of a building to accommodate a different function through modifications to its internal layout and technical systems, while retaining its primary structural system. Where versatility changes the use of a space, convertibility changes the building itself. Internal walls may be relocated, building services adapted, and circulation reorganised to accommodate an entirely new function.
Examples include converting office buildings into housing, schools into care facilities or industrial buildings into creative workspaces.
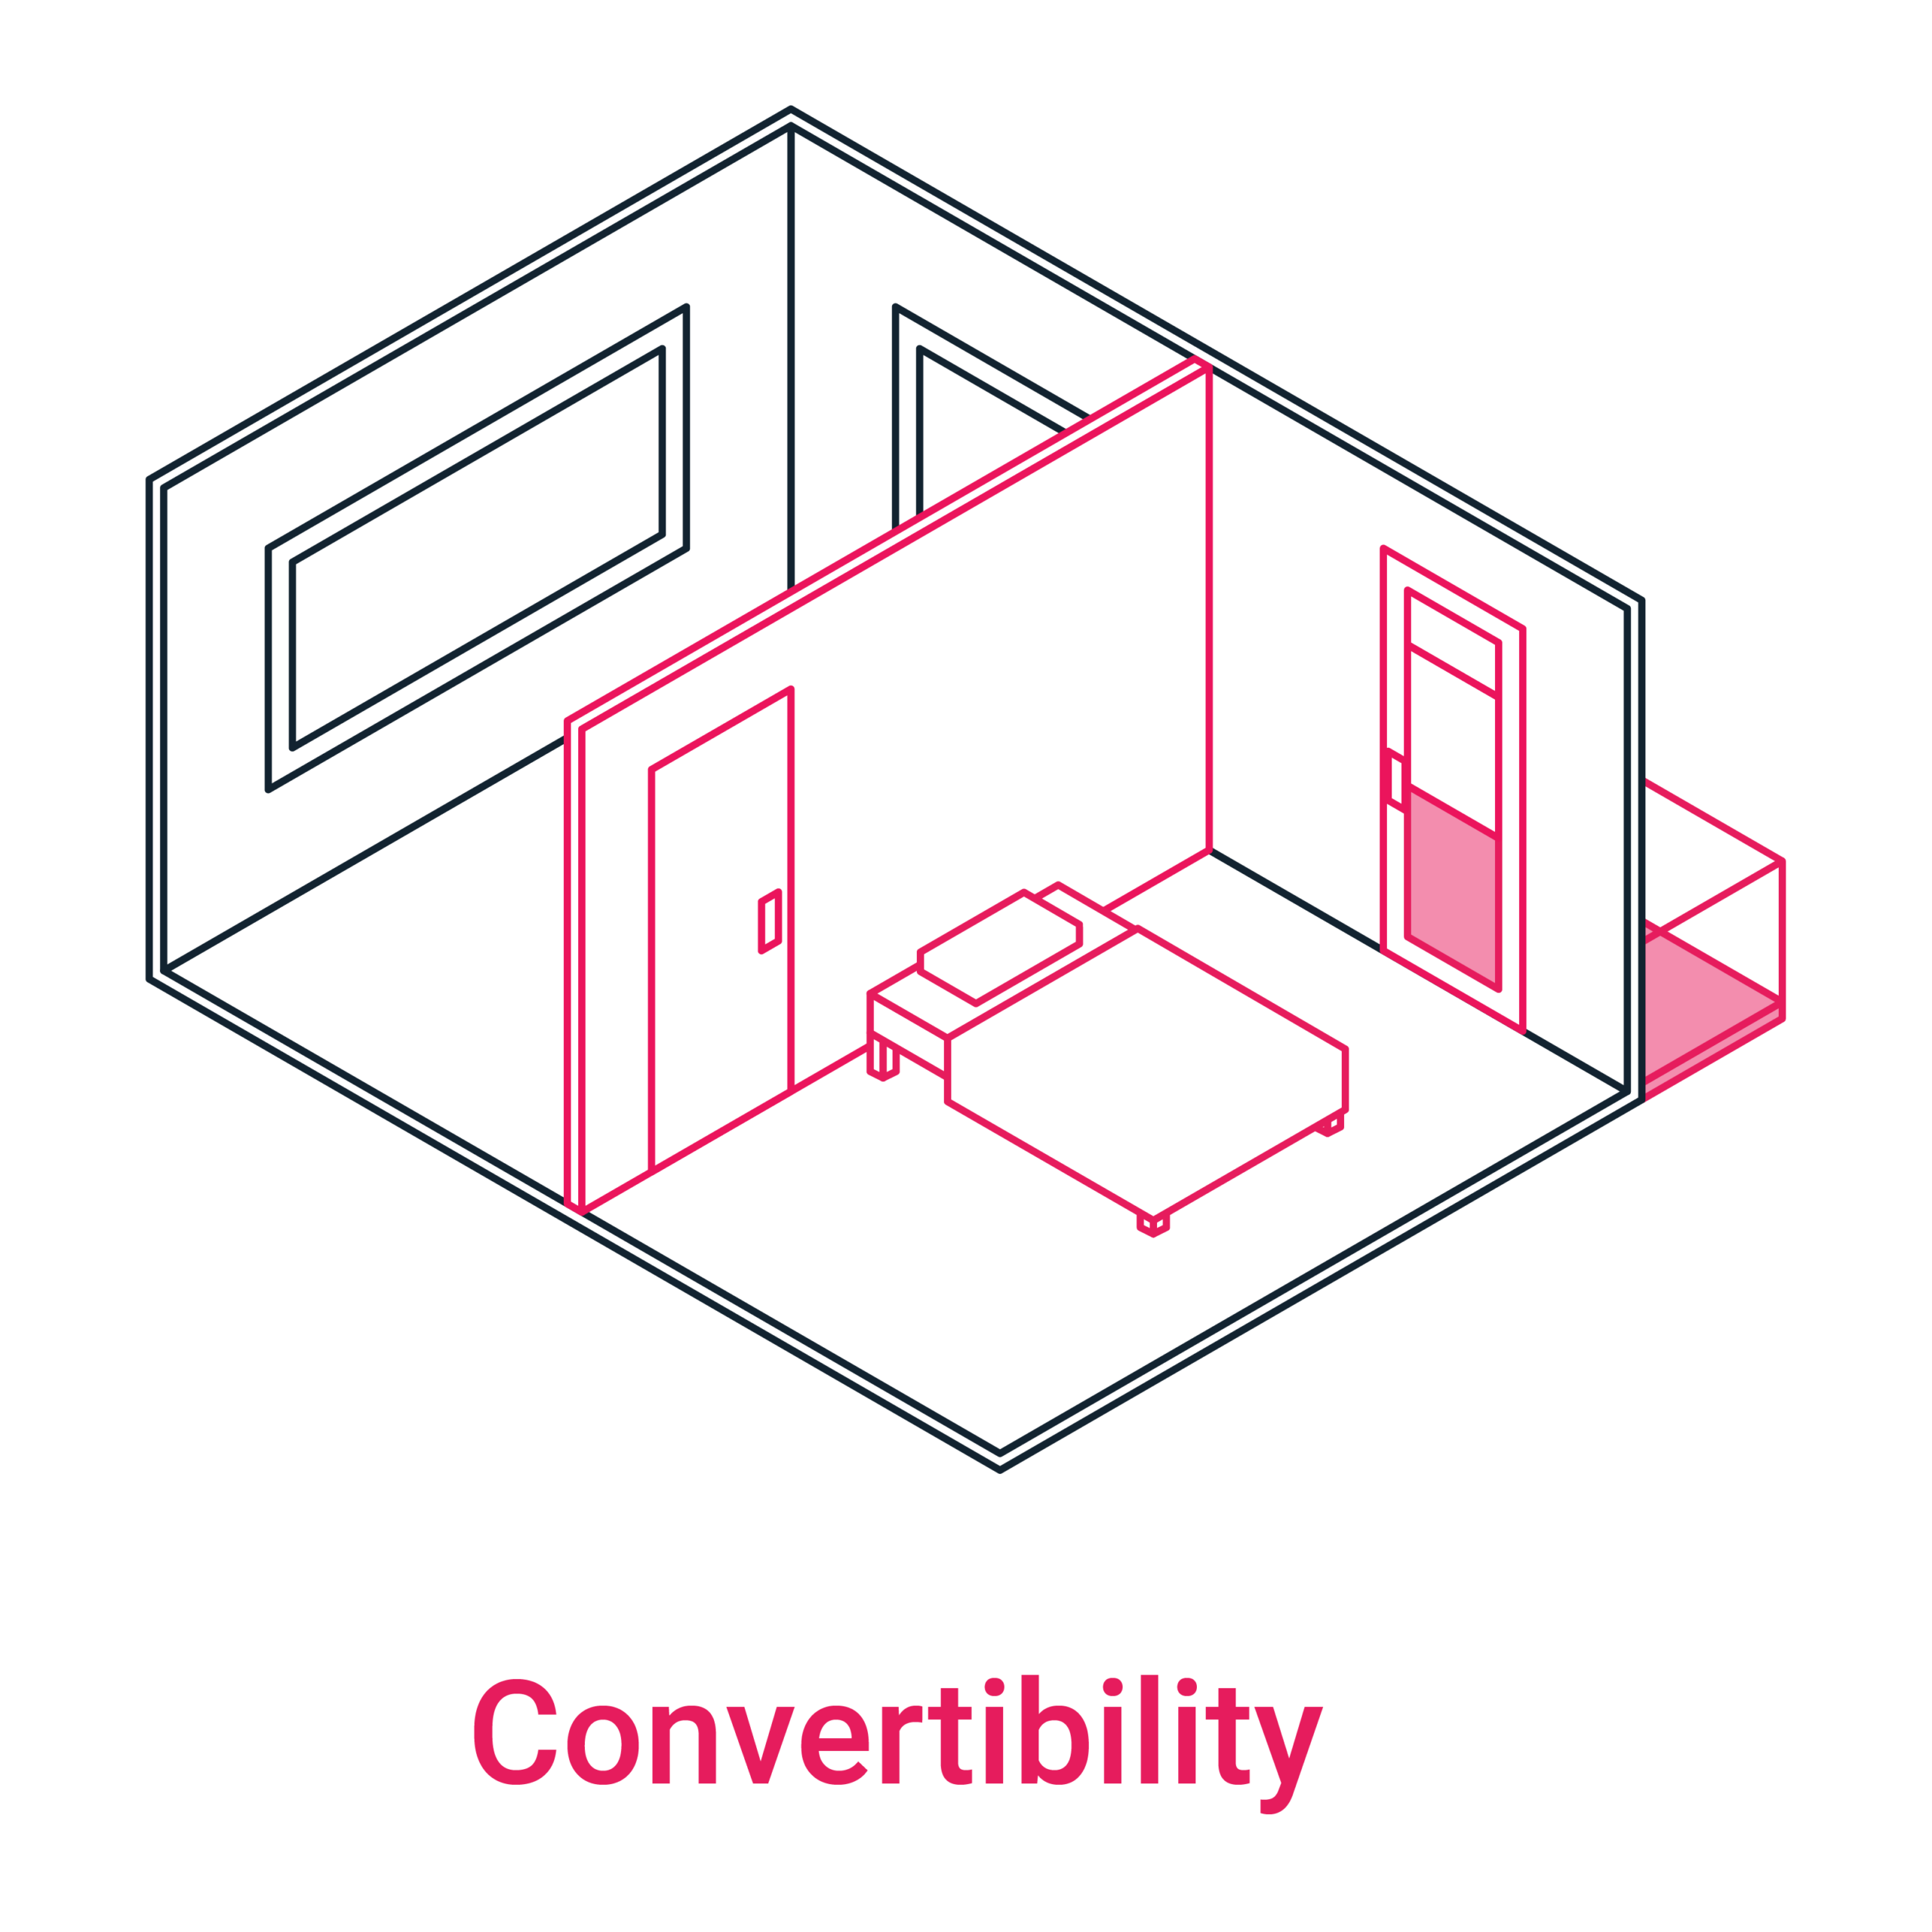
A current example is the Circular Building Convert (CBC) project, an EU-funded initiative that is developing a replicable strategy for converting vacant office buildings into affordable social housing. The project demonstrates how buildings can be prepared for future functional transformations rather than replacement.
Expandability
Expandability describes the ability of a building to increase or decrease in size during its lifetime. Rather than changing the use of existing space, expandability enables additional space to be created when required. Expansion may occur horizontally through extensions or vertically through additional storeys.
One increasingly relevant example is Top-Up, an initiative promoting the addition of new storeys to existing buildings. By making better use of existing structures and infrastructure, vertical extensions can increase building capacity while avoiding entirely new developments elsewhere.
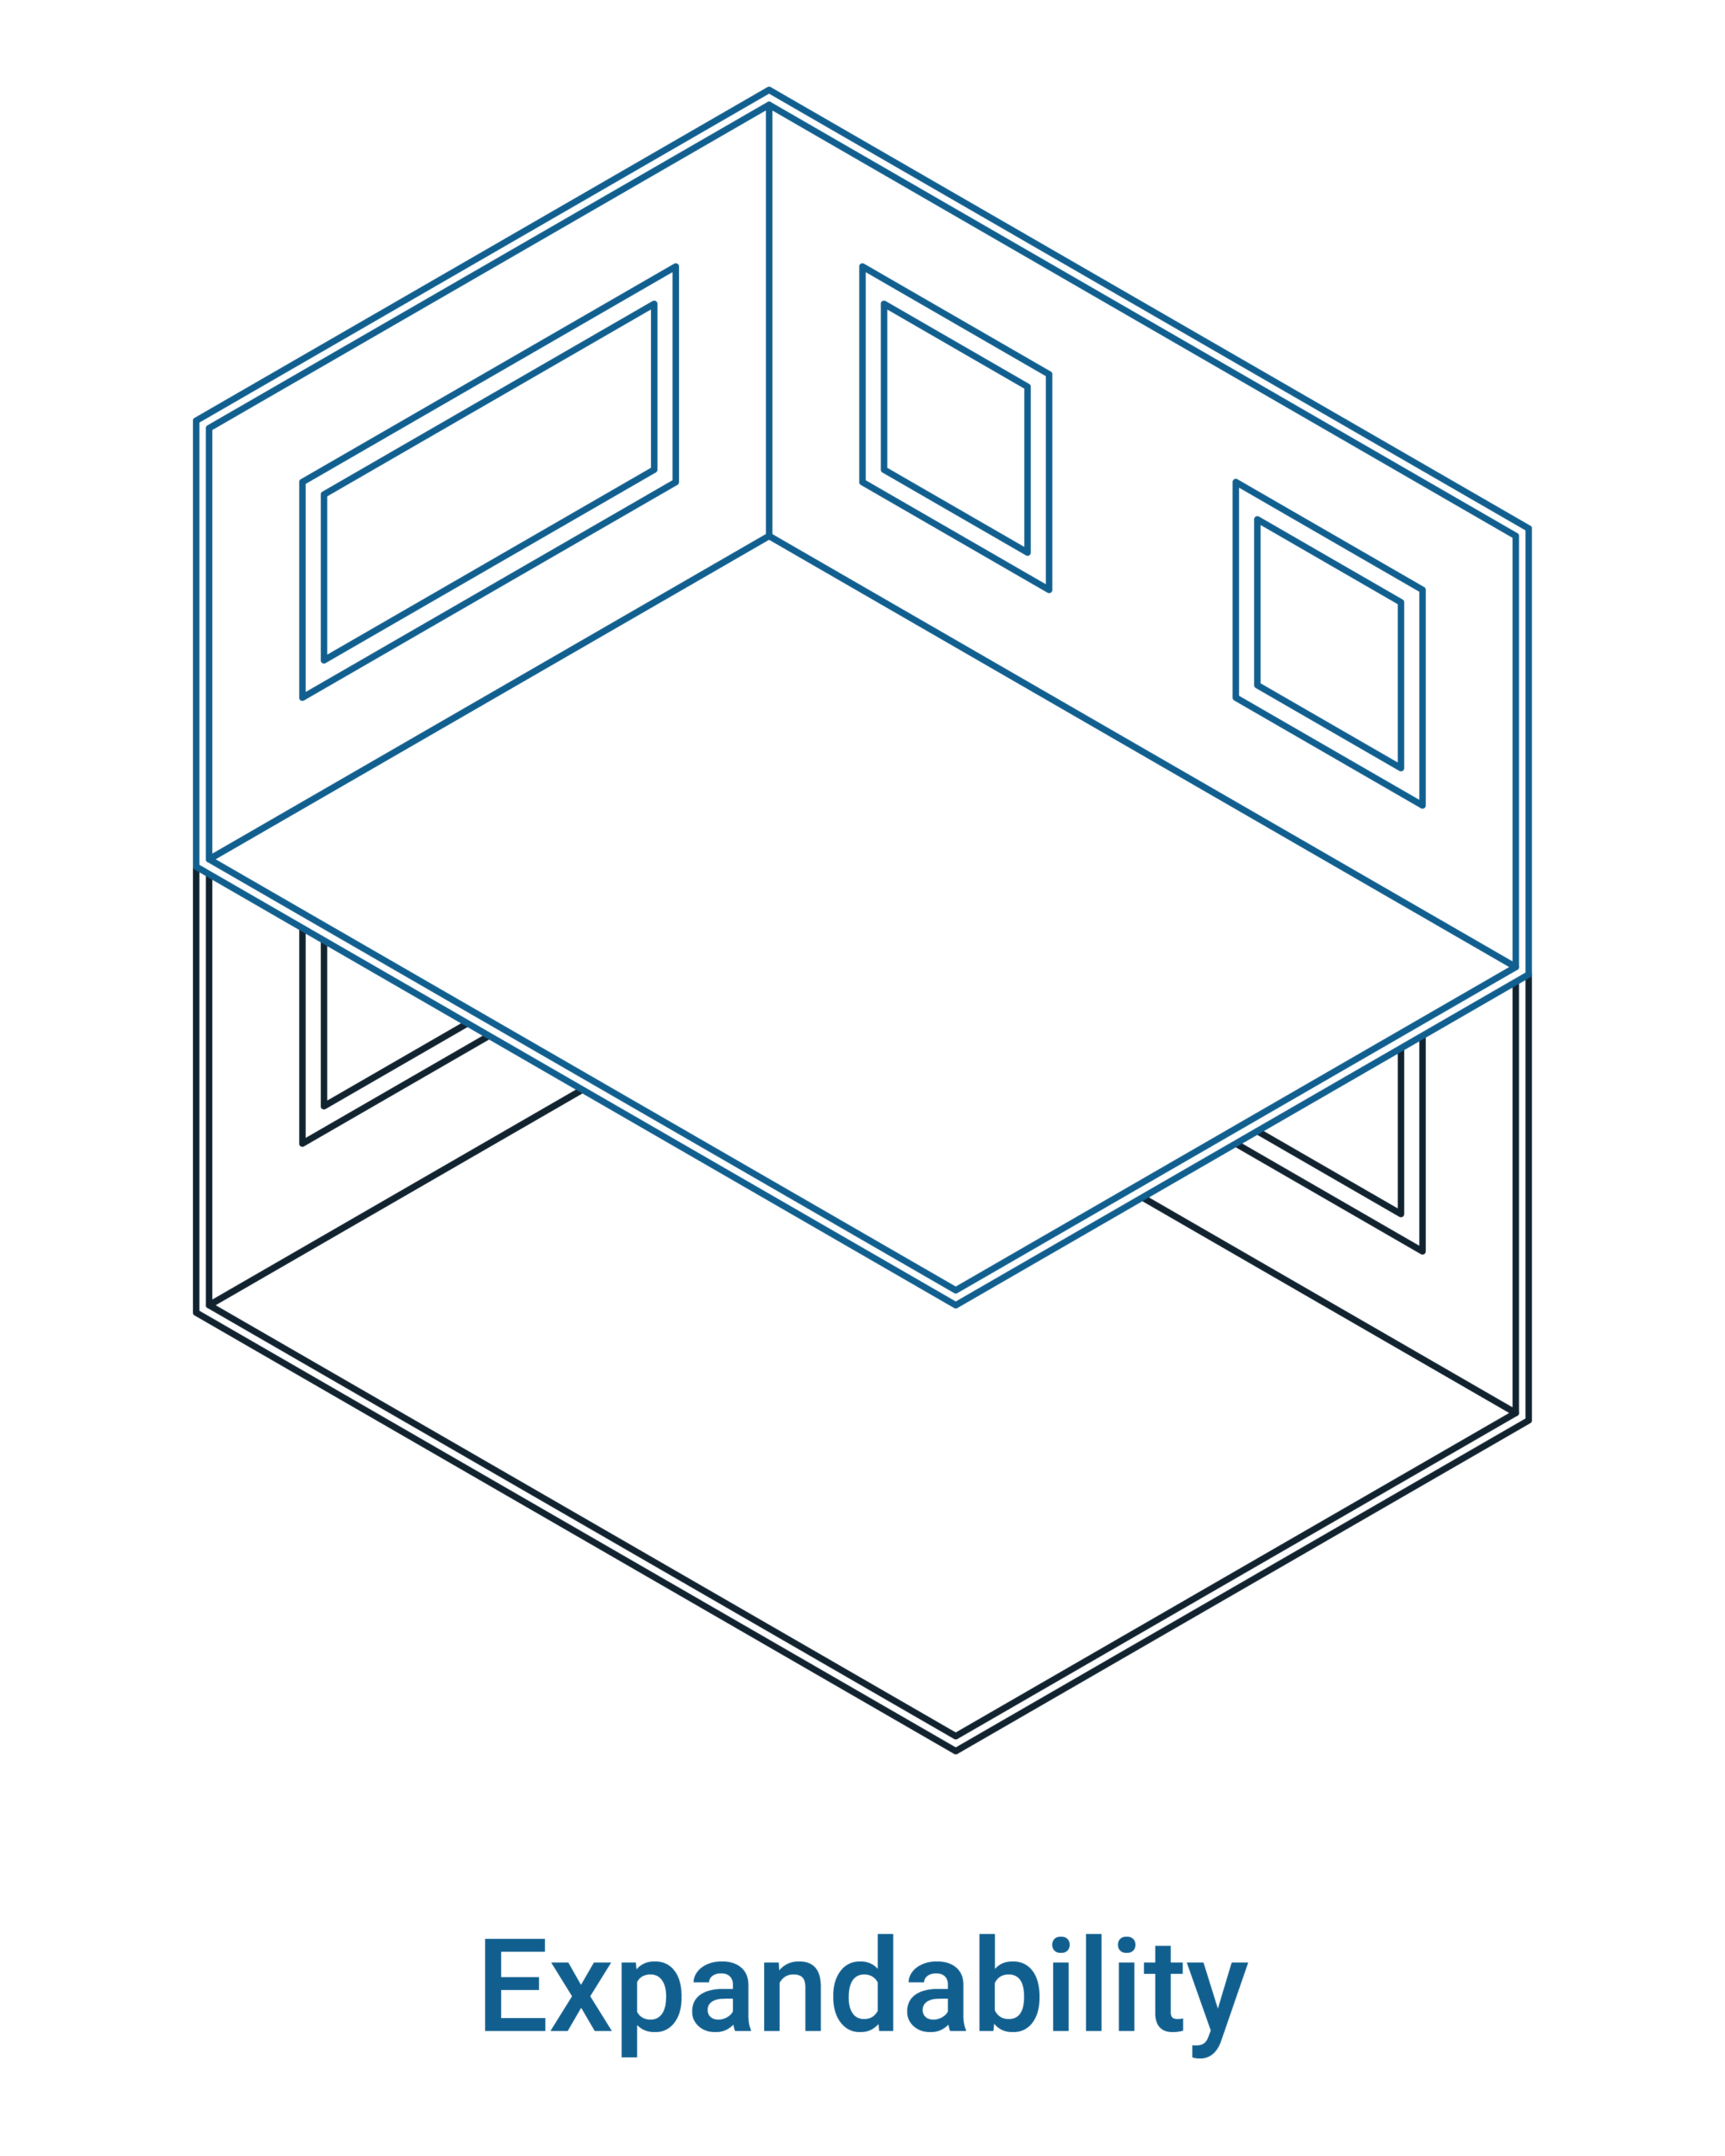
Designing for expandability often requires consideration of future structural capacity, access routes, building services and potential expansion zones during the initial design phase.
From Theory to Practice
Although ISO 20887 provides a useful conceptual framework, designers often require more detailed guidance when assessing adaptability within projects.
The Level(s) Adaptability Assessment Framework expands on these concepts by identifying specific characteristics that contribute to an adaptable building. These include aspects such as structural systems, spatial configuration, façades, building services and the capacity for future modifications. Together, these characteristics provide a practical framework for evaluating and improving adaptability during the design process.
Adaptability as an Investment
Adaptability is not only a circular design strategy; it can also increase the long-term value of real estate (see page 46 onwards). Buildings that can accommodate different tenants, functions or future market demands provide owners with more options throughout their lifecycle and reduce the risk of functional obsolescence.
This principle is often described using Real Option Analysis, an economic approach that recognises flexibility itself as a source of value. By preserving future choices, adaptable buildings may justify design decisions that would otherwise appear difficult to evaluate using conventional cost-benefit analyses.
Further Inspiration
Many of the principles discussed here can already be found in practice. The Open Building movement has demonstrated for decades how buildings can be designed to accommodate change over time by distinguishing between long-life building systems and shorter-life infill.
For those interested in built examples, the projects collected by Open Building Architects provide valuable inspiration for applying adaptability in practice.